

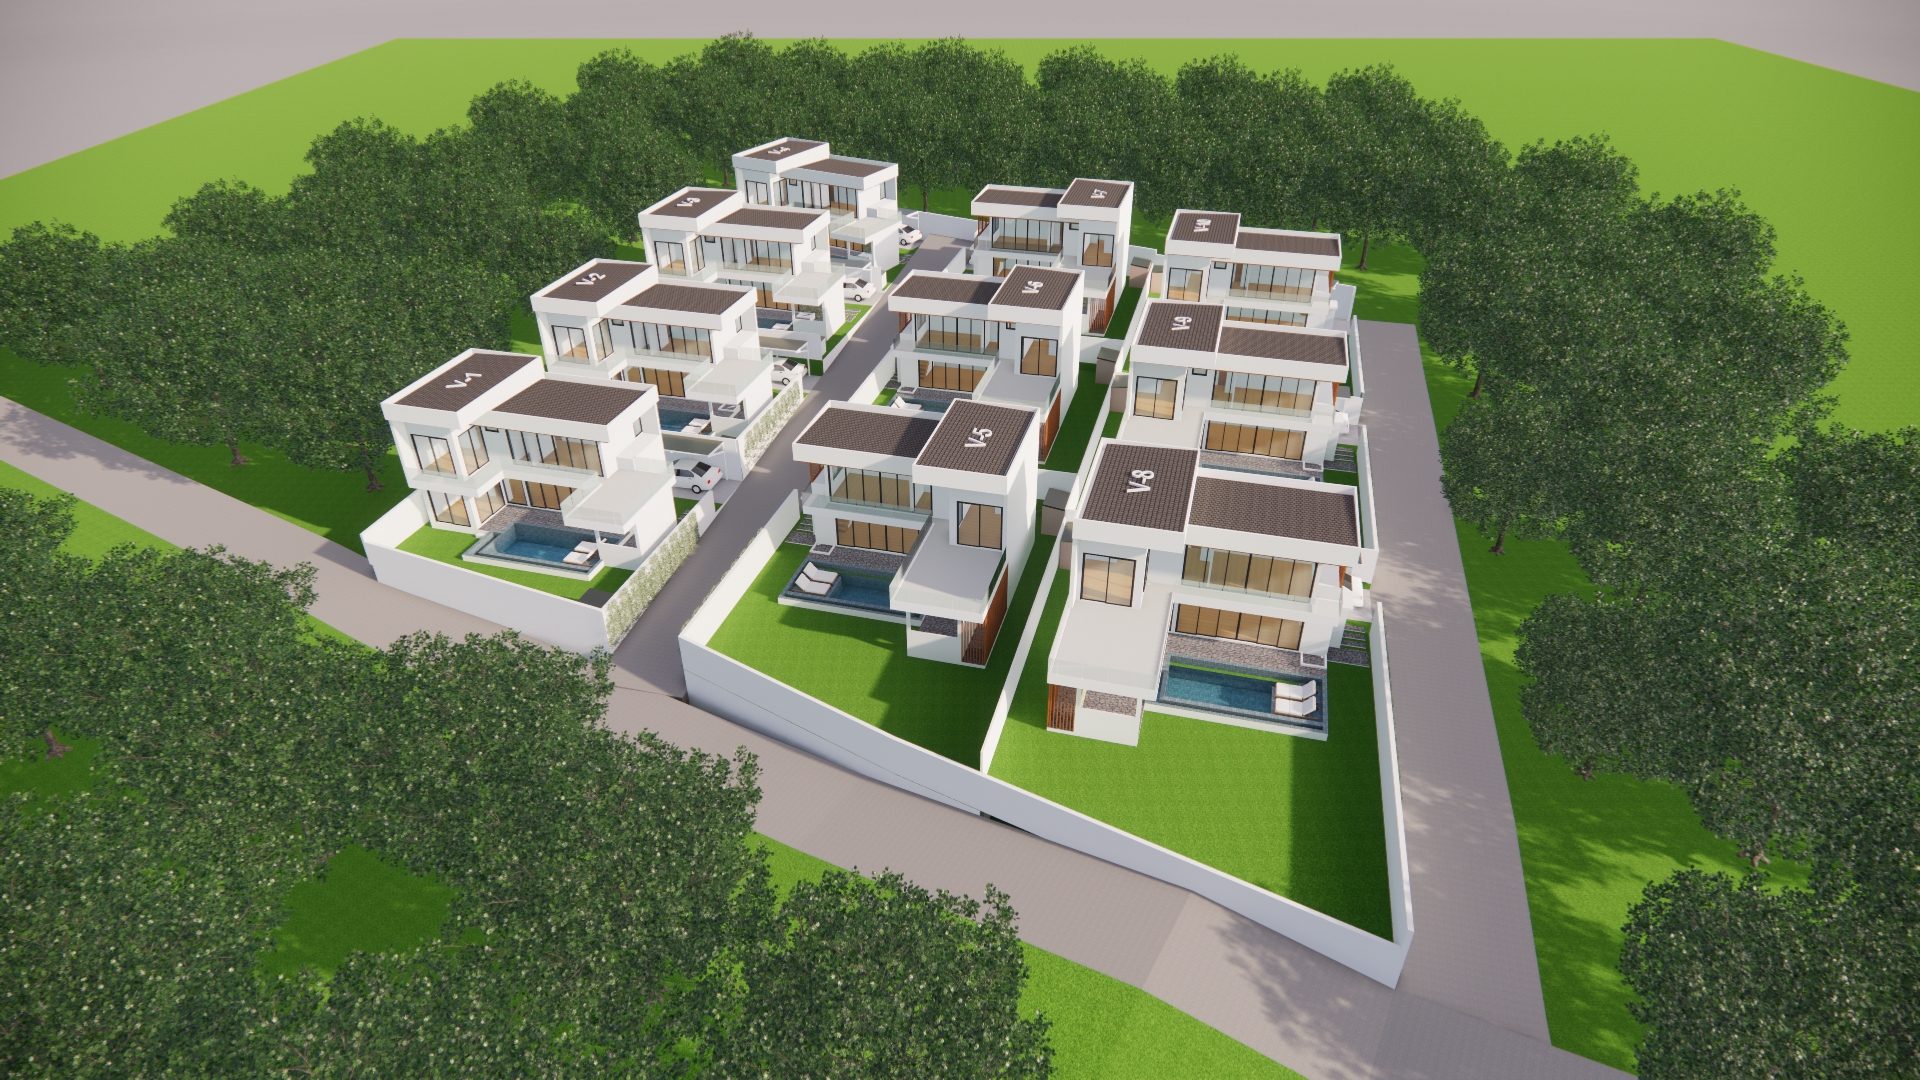
Ten two-storey pool villas on a private lane in Plai Laem, delivered by Anannda for a private client, with every steel frame engineered and fabricated by APEX LGS.
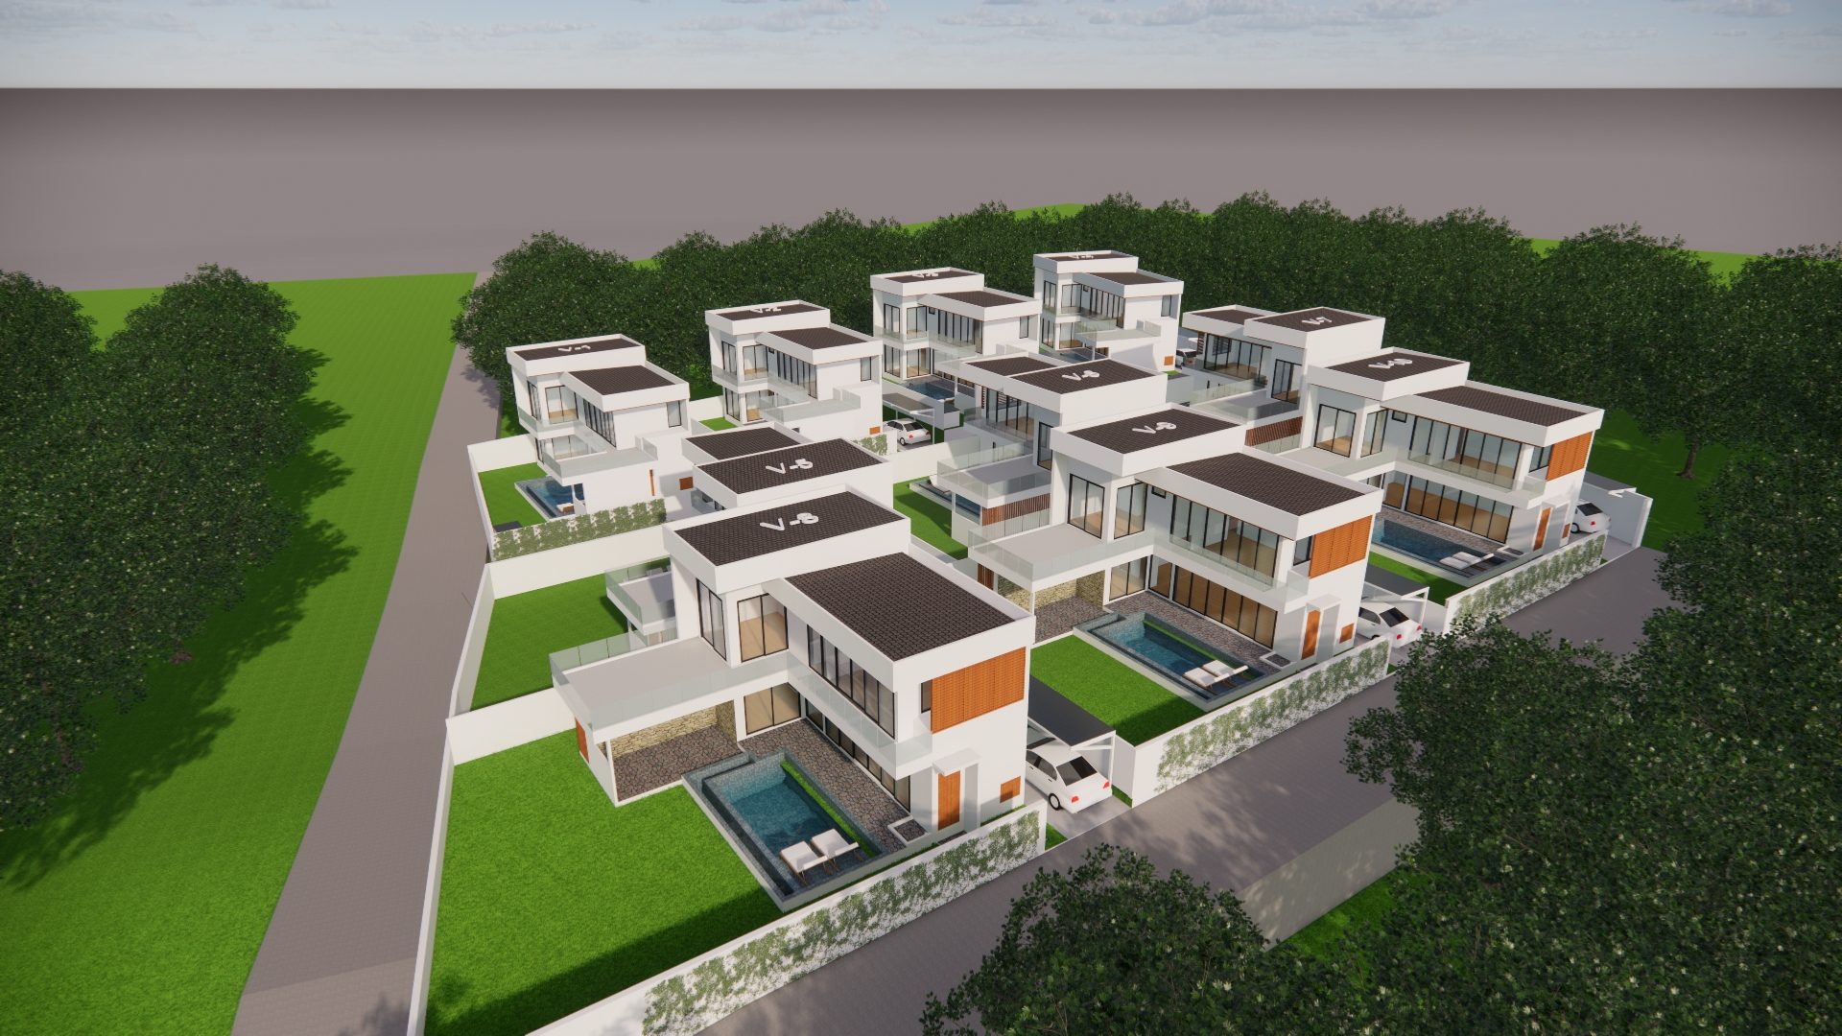
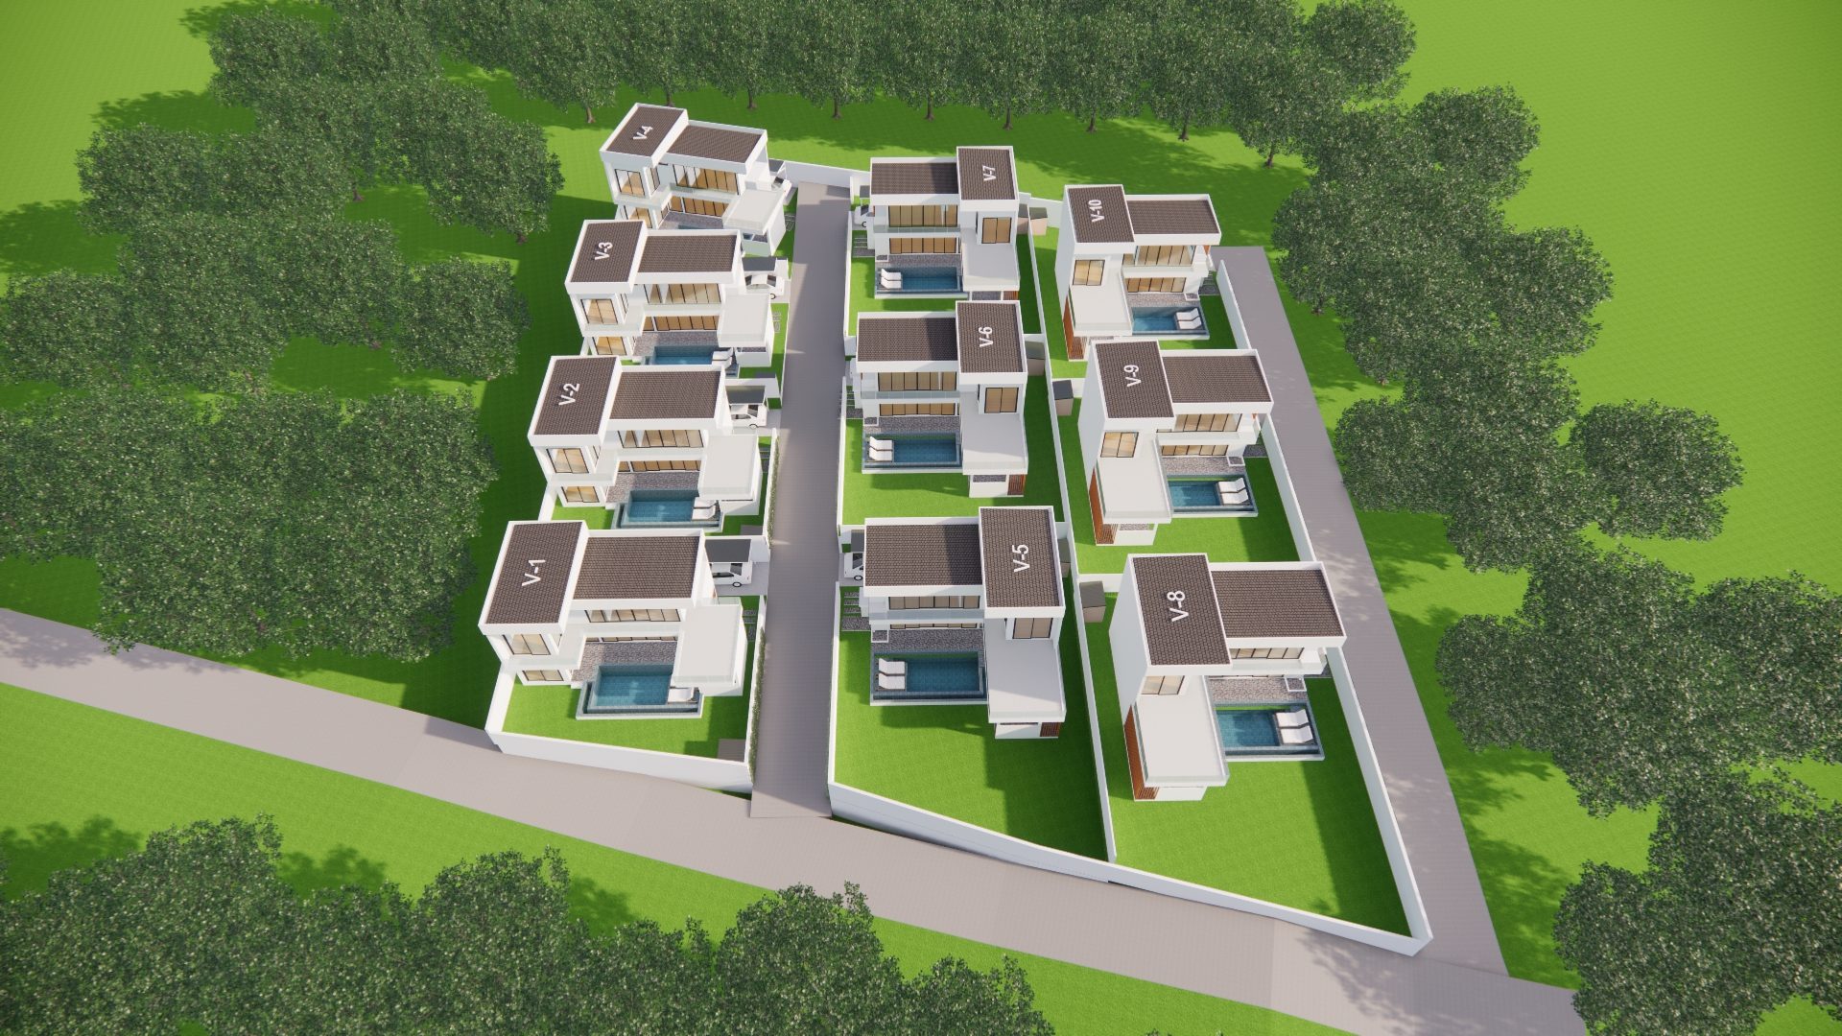
Moon Valley is a client project: a compact enclave of ten villas arranged along a private access lane, each with its own pool and garden behind a continuous boundary wall.
The villas are two storeys with three en-suite bedrooms, an open living and kitchen space, a balcony and an outdoor sala.
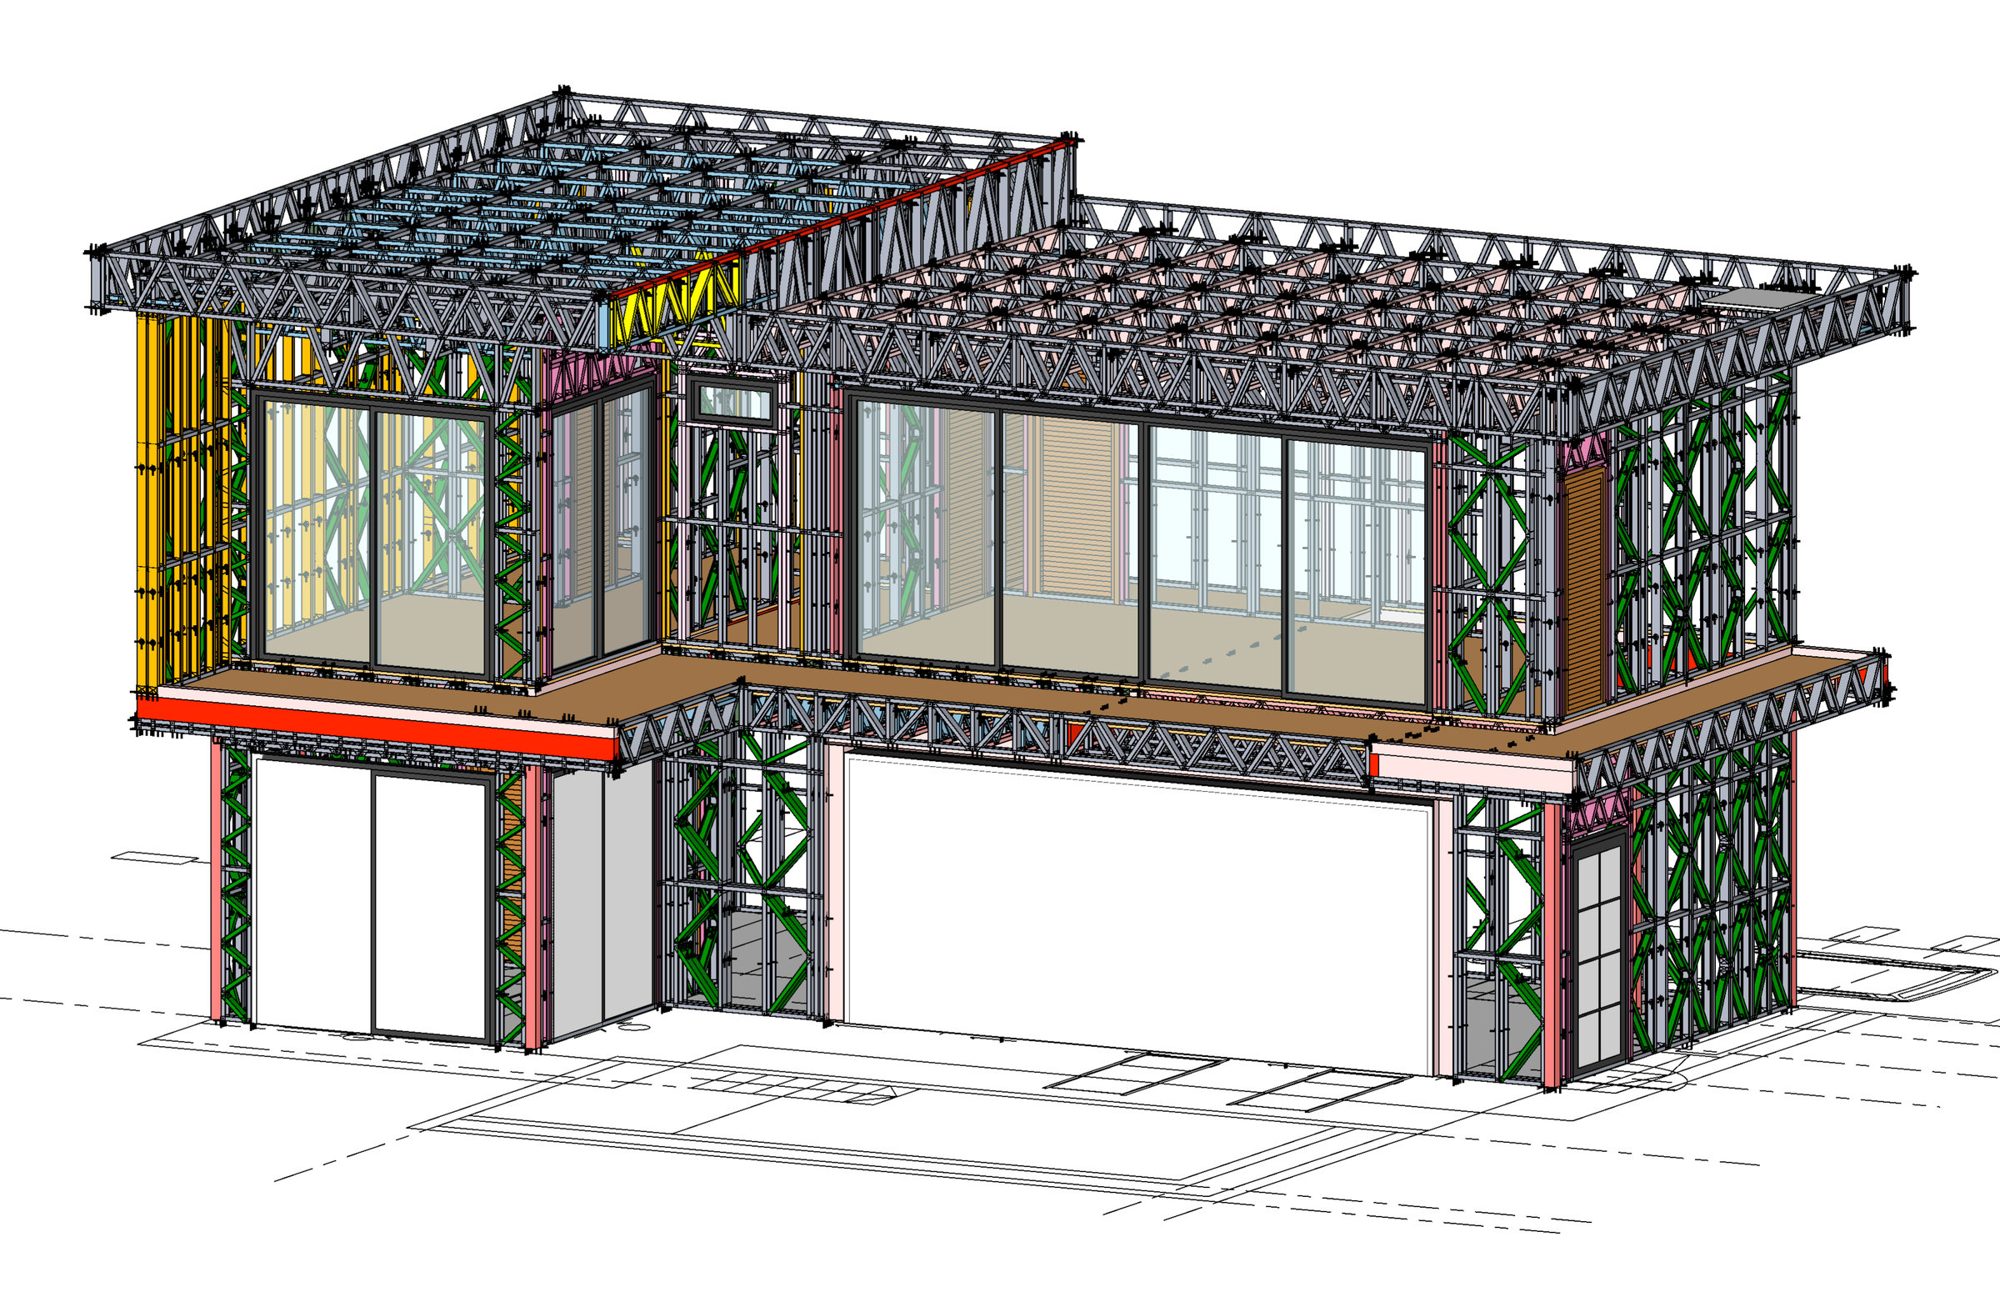
The structure is a full light gauge steel frame engineered and fabricated by APEX LGS, modelled in 3D before a single member is cut.
Areas from the Type-A area schedule (March 2026).
Enquiries go directly to Momi Nahum, CEO. Tell us what you are looking at, whether that's land, capital or a build, and we'll reply within one business day.